


Antonio Torres : Une architecture conçue pour révéler le potentiel de chaque espace
Torres Architecture – Architect in Paris, France
In a city like Paris, architecture often has to respond to very specific challenges: historic apartments, limited floor areas, unusual layouts, attics, insufficient natural light, and the need to preserve the character of existing buildings.
It is precisely within these constraints that Torres Architecture, founded by architect Antonio Torres, has developed its approach: transforming the limitations of an existing space into architectural opportunities.
Based in Paris, the practice works on renovation, rehabilitation, interior architecture, extensions, and spatial transformations, with particular attention to functionality, natural light, ergonomics, comfort, and the quality of everyday life.
An International Education Shaping a Parisian Architectural Practice
Antonio Torres began his architectural education in Argentina, graduating from the School of Architecture in Buenos Aires in 1987.
After moving to Europe in 1990, he continued his studies in Switzerland and obtained a Master of Architecture from the ETH Zurich – Swiss Federal Institute of Technology in 1993.
This international background contributed to an architectural approach combining spatial thinking, technical precision, and a strong focus on solutions adapted to everyday life.
In 1996, Antonio Torres moved to Paris. He subsequently worked on different types of projects and at different stages of architectural development within several practices before establishing his own architecture firm in 2010.
Alongside his architectural experience, his work in environmental design and sustainable construction allowed him to develop a deeper understanding of energy performance, including HQE and BEPOS approaches.
Renovating Rather Than Simply Transforming
For Torres Architecture, successful renovation is not simply about replacing finishes or giving an interior a more contemporary appearance.
The starting point is the existing building: understanding its qualities, its limitations, its structure, and its relationship with its surroundings.
The next step is to rethink its organization in order to improve the way the space is experienced and used.
This approach is particularly relevant in Paris, where every square metre can be valuable.
Circulation, storage, natural light, relationships between rooms, and the possibility of adapting spaces over time are considered from the earliest stages of the design process.
The objective is straightforward:
To achieve more with the space that already exists.
This search for spatial efficiency is one of the recurring principles of Antonio Torres’ work. Architecture, interior design, ergonomics, and bespoke furniture can work together to create spaces that genuinely reflect the lifestyles of their occupants.
Small-Space Architecture: Turning Constraints into Opportunities
In Paris, small apartments can present significant architectural challenges.
Yet a small home can offer an exceptional quality of life when its layout is carefully considered.
This is one of the themes that has shaped Antonio Torres’ architectural work.
Storage can become part of the architecture. Sliding doors can transform the relationship between rooms. Circulation can be reduced to a minimum. A piece of furniture can become a partition, while a staircase can become an architectural feature.
A room does not necessarily need to have only one purpose.
Architecture can allow a space to change according to the time of day, the season, or the changing needs of its occupants.
This philosophy can be seen in several Parisian renovation projects developed by Torres Architecture, including projects involving very compact apartments where integrated storage, careful planning, and architectural detailing play a central role.
Rue Haxo: Reimagining 70 m² and an Attic
One of the projects documented in Antonio Torres’ archives is the complete renovation of an apartment on Rue Haxo in Paris’ 20th arrondissement.
The project involved an approximately 70 m² apartment with attic space in an early 20th-century building.
The challenge was to improve vertical circulation, provide greater independence for the children’s bedrooms, enlarge the kitchen, create an additional bedroom, and introduce a new bathroom for the parents.
Rather than simply dividing the apartment with additional walls, the design introduced a more flexible organization.
Sliding doors allow the relationships between different spaces to change. Integrated drawers and storage systems make use of otherwise underutilized areas. Furniture and the staircase become part of the architectural composition.
The project also incorporated a four-panel sliding glass roof structure, allowing a winter garden to open onto the terrace during the warmer months.
The project illustrates one of the central ideas behind Antonio Torres’ approach:
A space does not have to be fixed to a single function.
It can evolve with the seasons, the lifestyle, and the needs of its inhabitants.
Natural Light as an Architectural Material
Natural light plays an important role in this approach.
In Parisian apartments, orientation, existing openings, neighboring buildings, and structural constraints can have a significant impact on the quality of an interior.
Torres Architecture therefore seeks to work with natural light rather than simply respond to its limitations.
In the Rue Haxo project, a south-facing glazed element contributes to solar gains during winter, while shading strategies help control overheating during the summer.
Natural ventilation was also incorporated into the design, including through the positioning of roof windows within the attic spaces.
Light and air are therefore not treated as secondary considerations.
They become architectural materials.
Contemporary Architecture in Dialogue with Existing Buildings
One of the fundamental challenges of renovation in Paris is finding the right balance between heritage and contemporary living.
Historic apartments often possess qualities that should be preserved: proportions, ceiling heights, architectural details, structural elements, materials, and a distinctive sense of place.
Preserving these qualities does not mean maintaining an outdated way of living.
Instead, Torres Architecture seeks to establish a dialogue between the existing architecture and contemporary uses.
A project can retain the identity of a building while introducing a more efficient layout, modern equipment, bespoke furniture, and solutions designed around current expectations of comfort.
This approach can be found throughout the renovation projects associated with Antonio Torres, where contemporary interventions coexist with the characteristics of existing Parisian buildings.
Sustainability Begins with How a Space Is Designed
Sustainable architecture is not limited to selecting environmentally friendly materials.
For Torres Architecture, sustainability can also begin with a much simpler question:
How can a space be designed so that it remains functional, comfortable, and relevant for many years?
A well-designed home can reduce the need for future alterations.
Integrated storage can reduce the need for additional furniture.
Better management of solar gains can contribute to thermal comfort.
Natural ventilation can improve indoor air quality.
The historical projects documented in Antonio Torres’ archives demonstrate this broader approach to sustainability through considerations such as energy efficiency, solar gains, natural ventilation, and the use of materials including wood.
From Concept to Construction: Architecture Through Collaboration
An architectural project is not simply about producing attractive drawings.
It requires understanding the client’s expectations, analyzing the existing building, establishing priorities, coordinating different professionals, and following the project through construction.
Professional feedback associated with Torres Architecture highlights the importance placed on preparation, detailed plans, communication, and attention to construction details.
This dimension of architectural practice is an essential part of Antonio Torres’ approach.
The architect is not simply the person who designs a project.
The architect helps the client make important decisions and ensures that the different elements of the project come together as a coherent whole.
Torres Architecture Today
Today, Torres Architecture continues to develop projects involving complete renovations, kitchen and bathroom renovations, interior architecture, spatial transformations, and architectural design.
Based in the 20th arrondissement of Paris, the practice works in Paris and throughout the Île-de-France region, with experience extending to other locations, including Geneva.
The philosophy remains consistent: create spaces that are more functional, more luminous, more comfortable, and better adapted to the people who inhabit them.
Architecture That Begins with the Way People Live
Every architectural project begins with a place.
But it also begins with people, their lifestyle, their habits, their aspirations, and their needs—which may change over time.
For this reason, Torres Architecture does not seek to impose a single architectural style.
Instead, the practice focuses on understanding the potential of each space and revealing its qualities.
Optimizing without compromising.
Transforming without erasing.
Modernizing without losing the identity of a place.
This balance between functionality, natural light, comfort, aesthetics, and sustainability is at the heart of Antonio Torres’ architectural approach.
Whether it is a historic Parisian apartment, an attic conversion, a complete renovation, or a bespoke interior project, the objective remains the same:
to transform existing constraints into architecture that genuinely improves everyday life.
Torres Architecture
Architect in Paris – Renovation, Interior Architecture & Spatial Transformation
3 Rue de la Chine
75020 Paris, France
Phone: +33 6 51 31 73 34
Email: atorres@torresarchitecture.archi
Website: torresarchitecture.archi
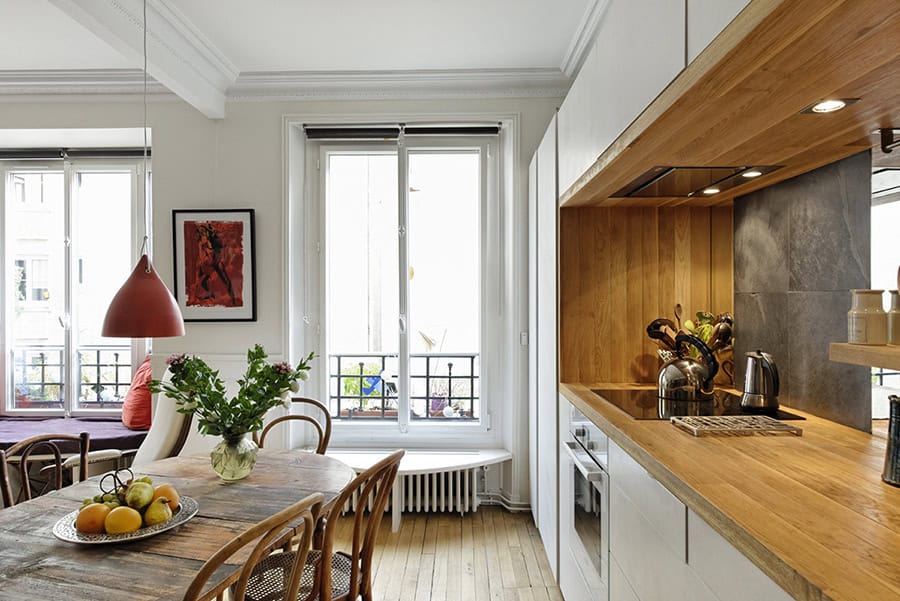
Rue de chine .