Located on Rue Haxo, this renovation project reimagines a compact urban home into a bright, contemporary living space. Through custom-designed joinery, an elegant floating staircase, and an optimized open-plan layout, the project maximizes natural light, storage, and circulation while creating a seamless connection between the different living areas.
Before
After
Before and After
Before A compact, compartmentalized interior with limited circulation and underutilized vertical space. The staircase acts primarily as a functional element, while the living, dining, and kitchen areas lack visual continuity and integrated storage.
After A bright, contemporary open-plan living space transformed through bespoke architectural design. A sculptural floating staircase becomes the focal point, seamlessly integrated with custom shelving and multifunctional cabinetry. The redesigned layout enhances natural light, improves circulation, maximizes storage, and creates a fluid connection between the kitchen, dining, and living areas, resulting in a modern, spacious, and highly functional home.


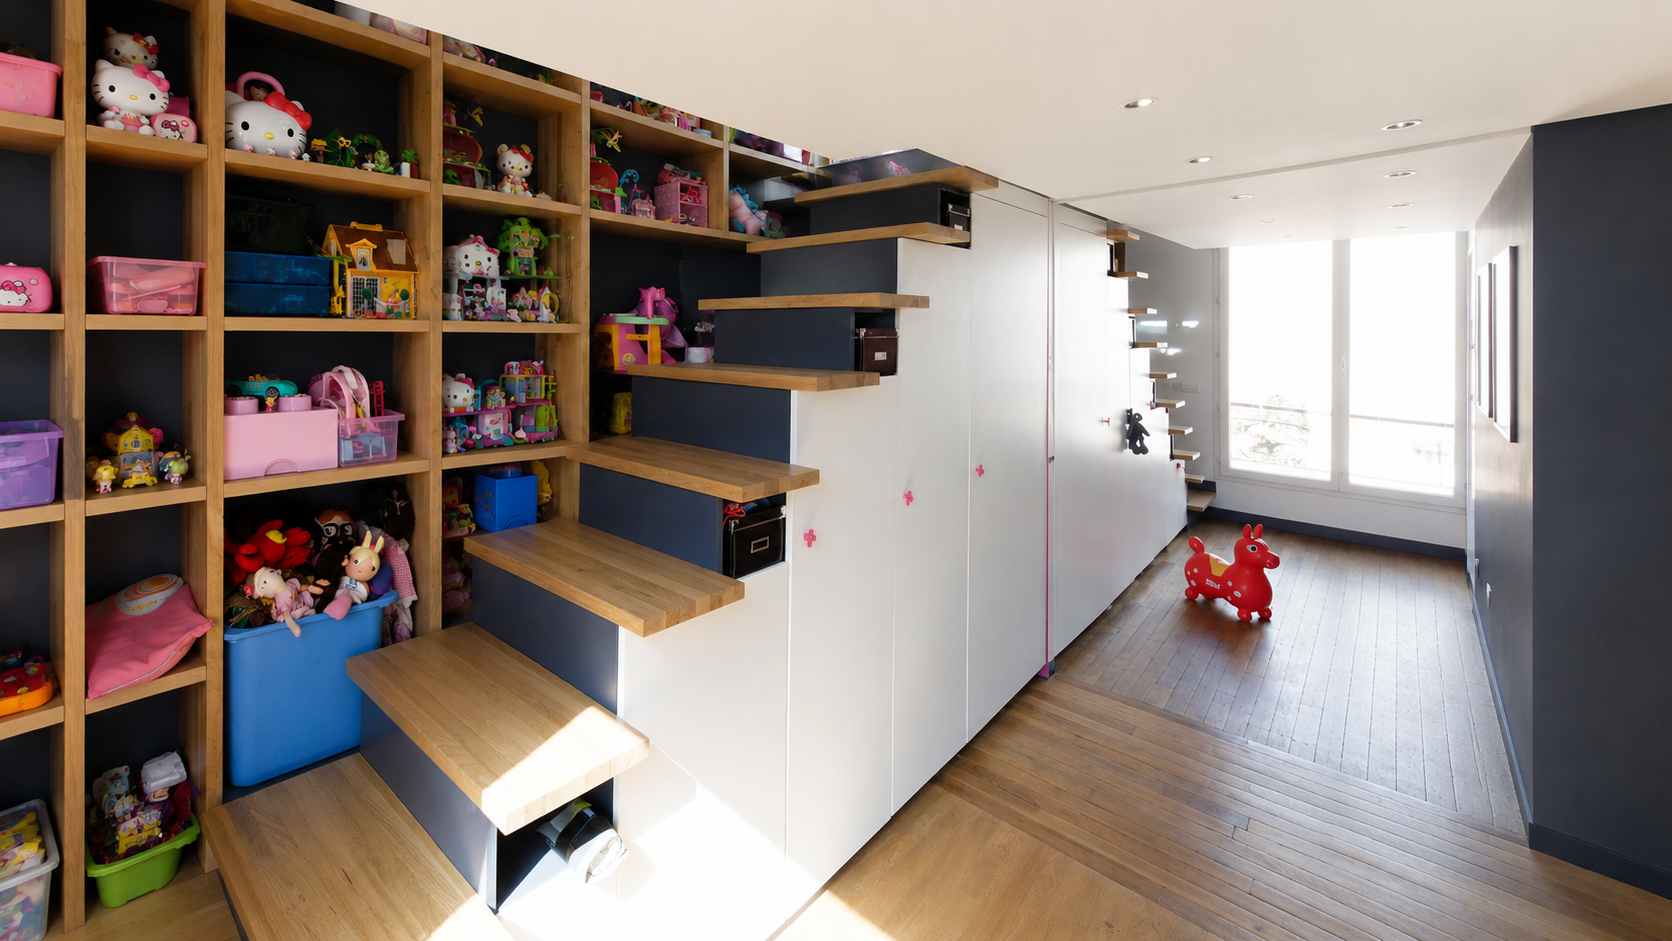 Before
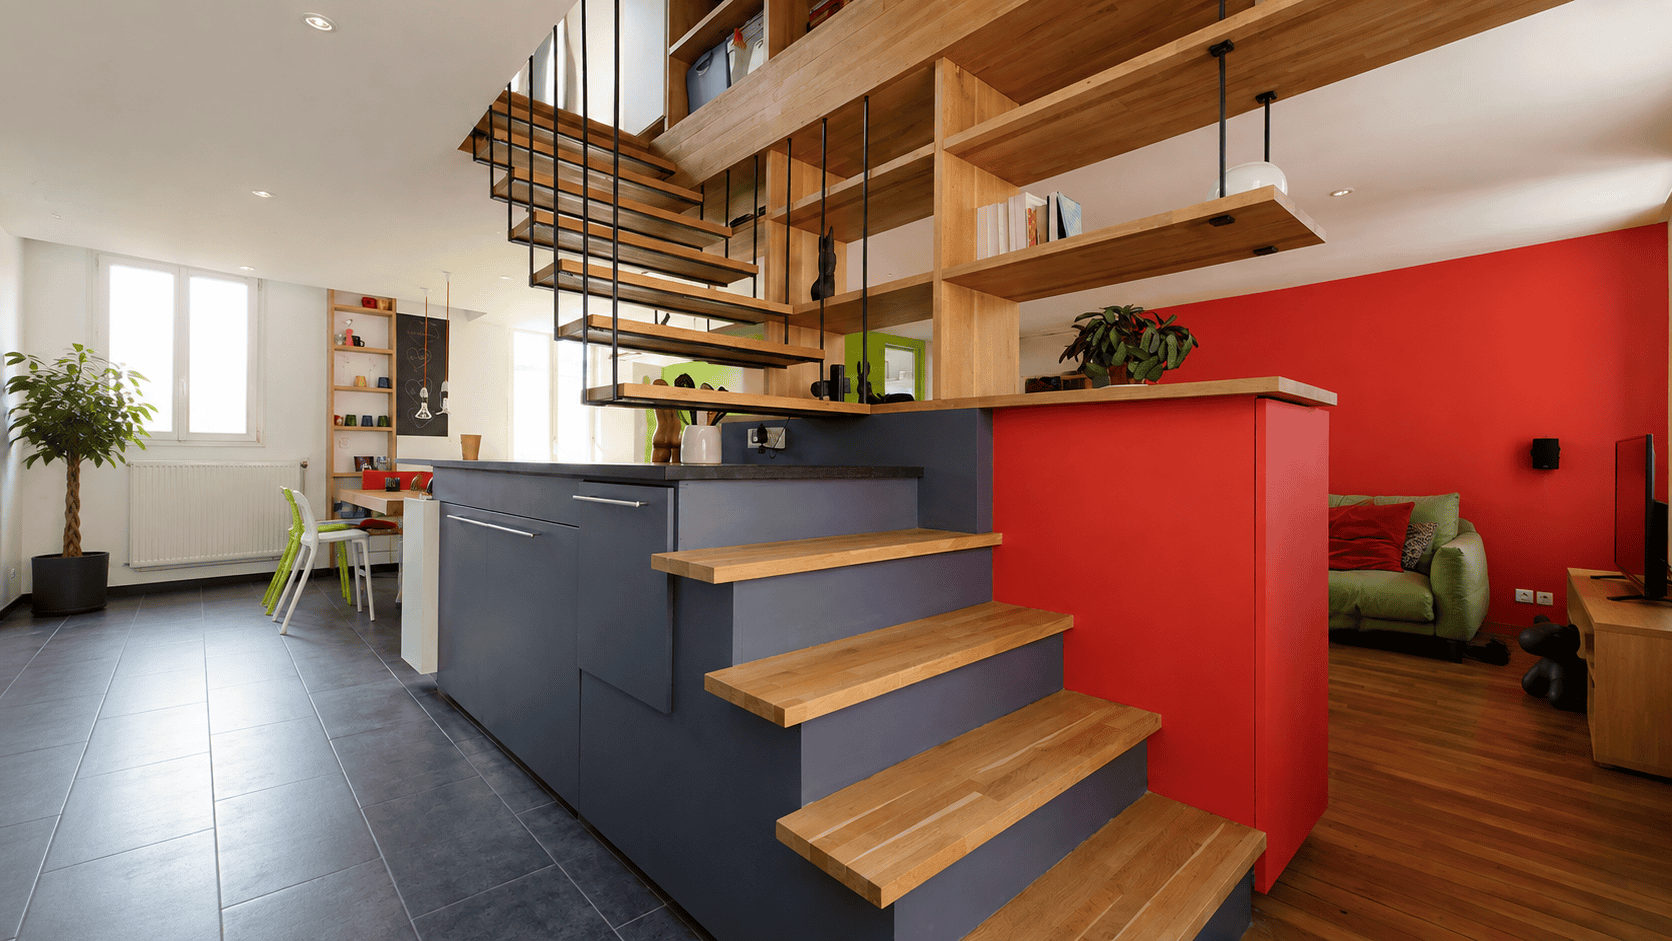 After